Basement Rec Room and Full Bath Remodel
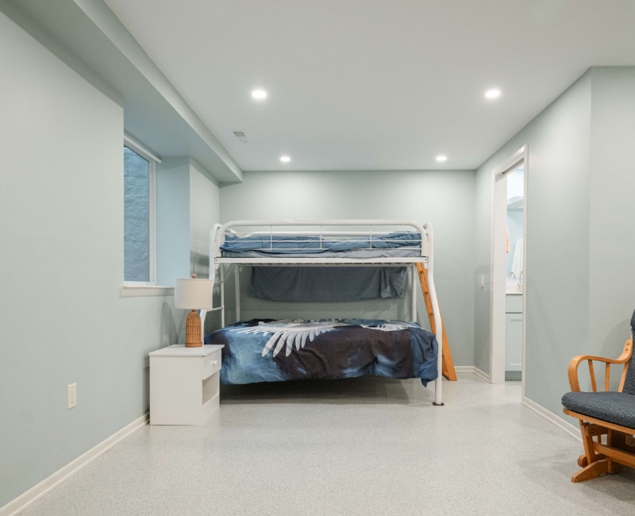
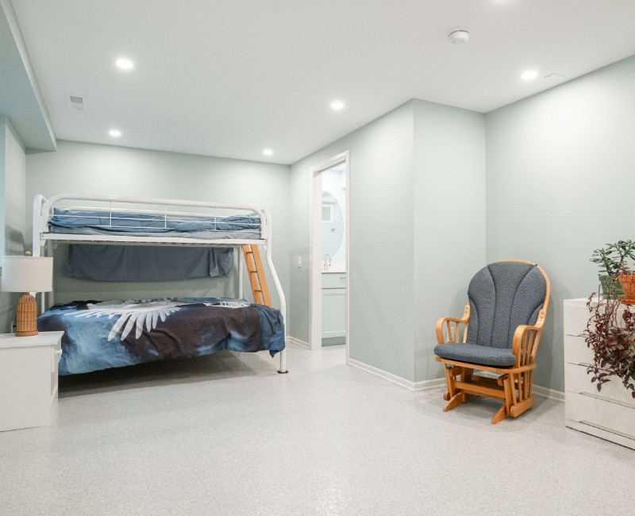
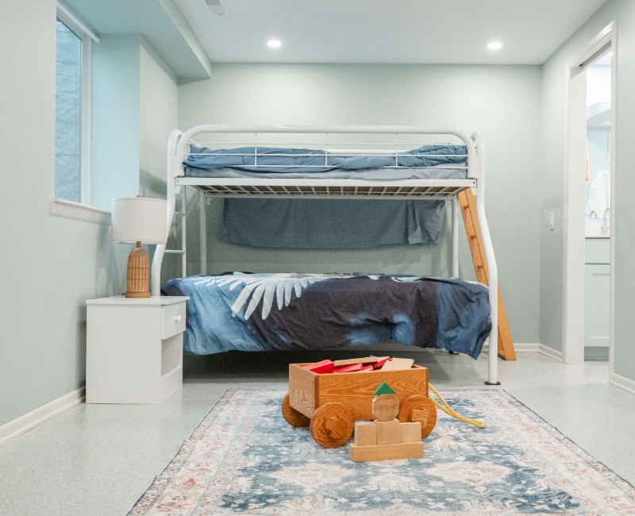
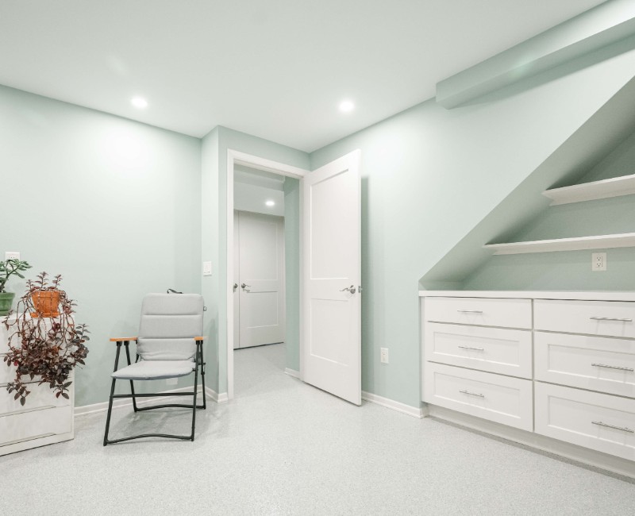
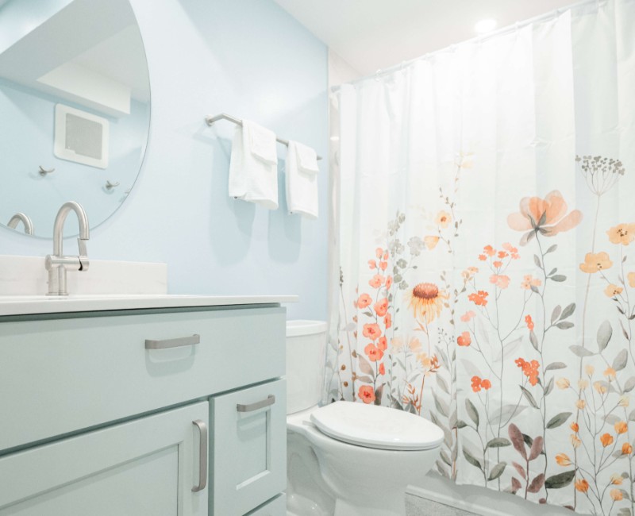
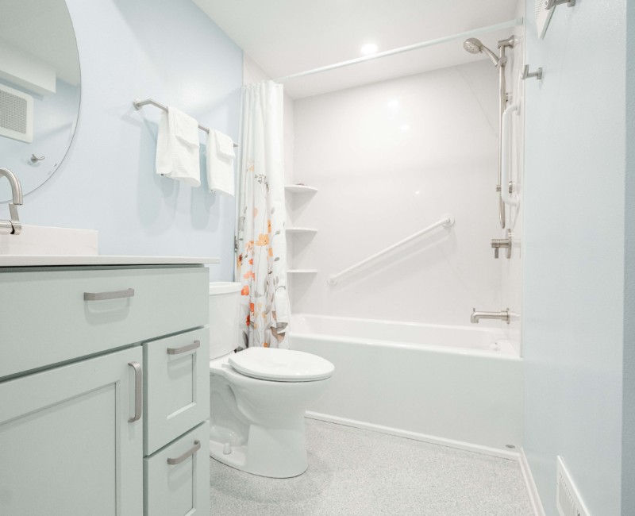
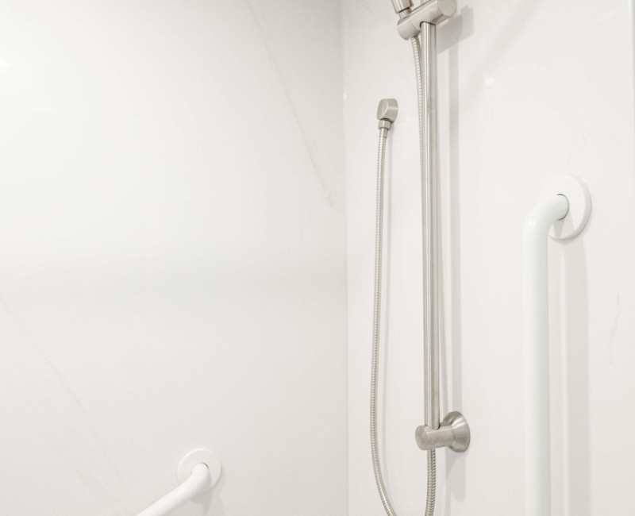
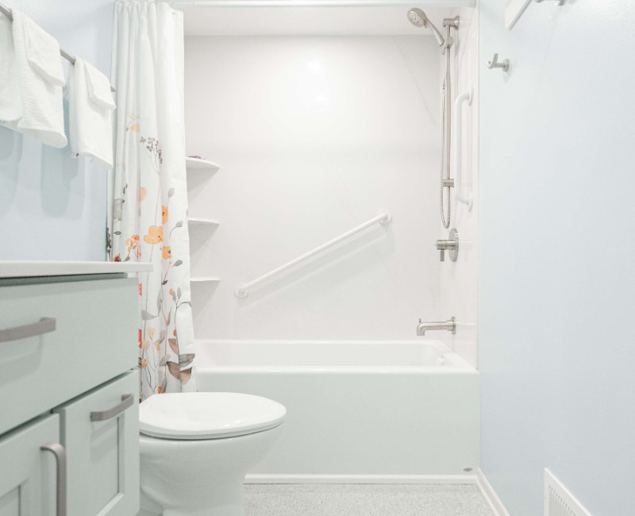
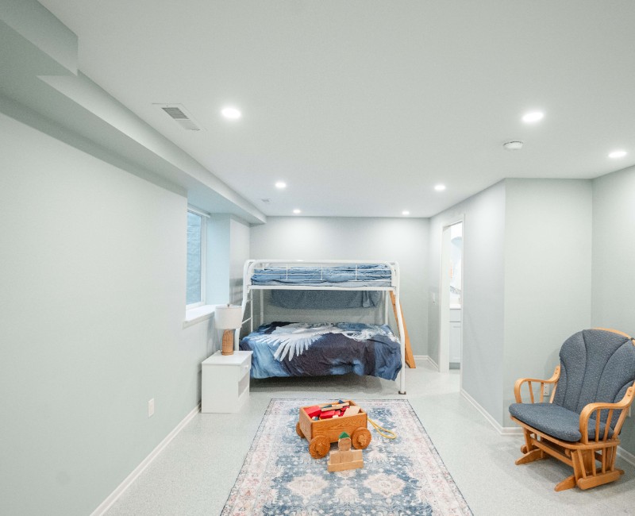
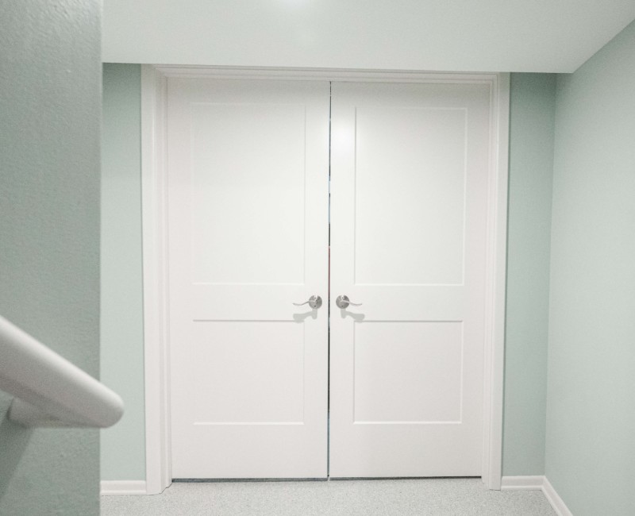
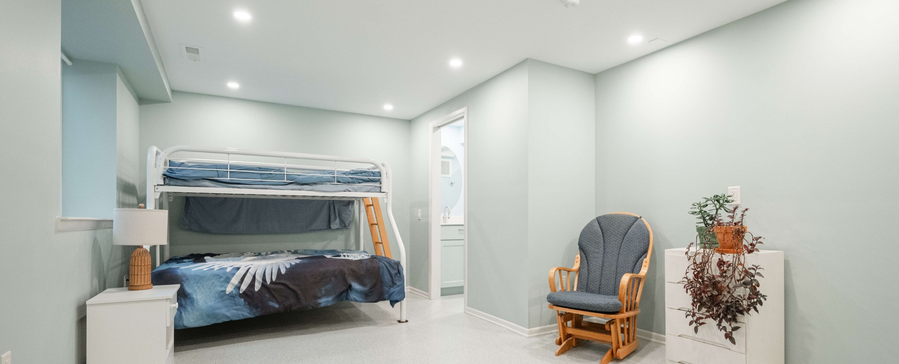
When you feel like your kids - or your grandkids - are outgrowing the space in your home, sometimes the answer is right beneath you. In this basement remodel in Madison, WI, we transformed an unfinished basement into a rec room / guest bedroom for the homeowners' grandchildren, complete with a private full bath. The layout gives the kids a place that’s entirely their own: room to run around, play with toys, and sleep.
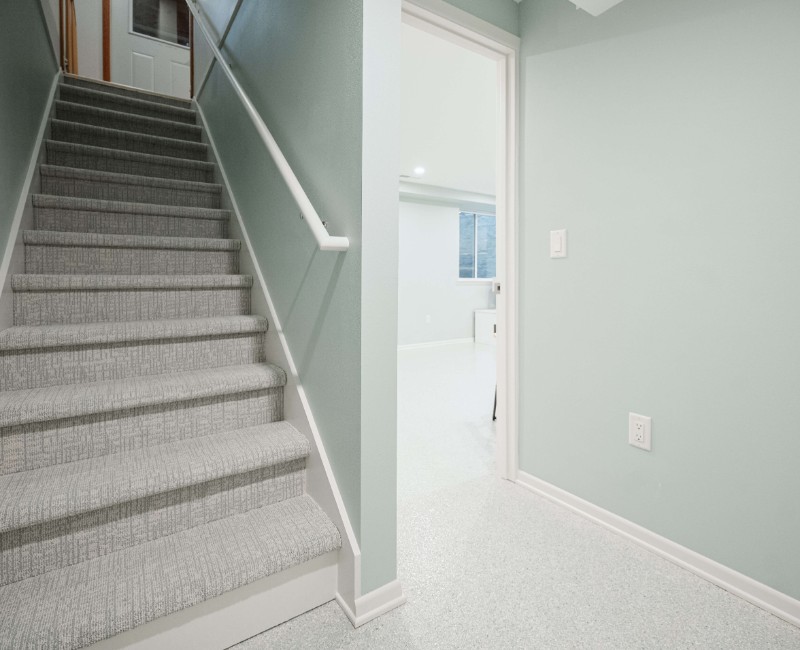
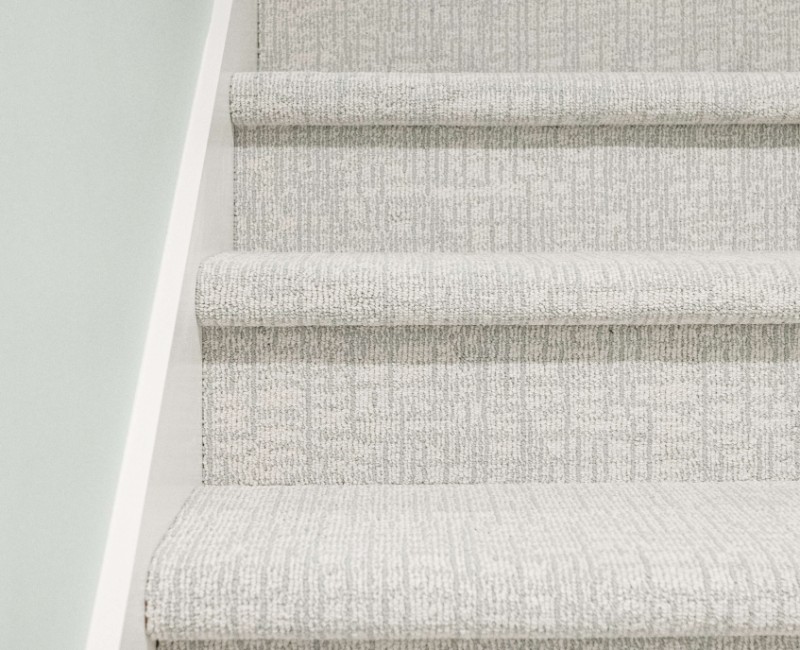
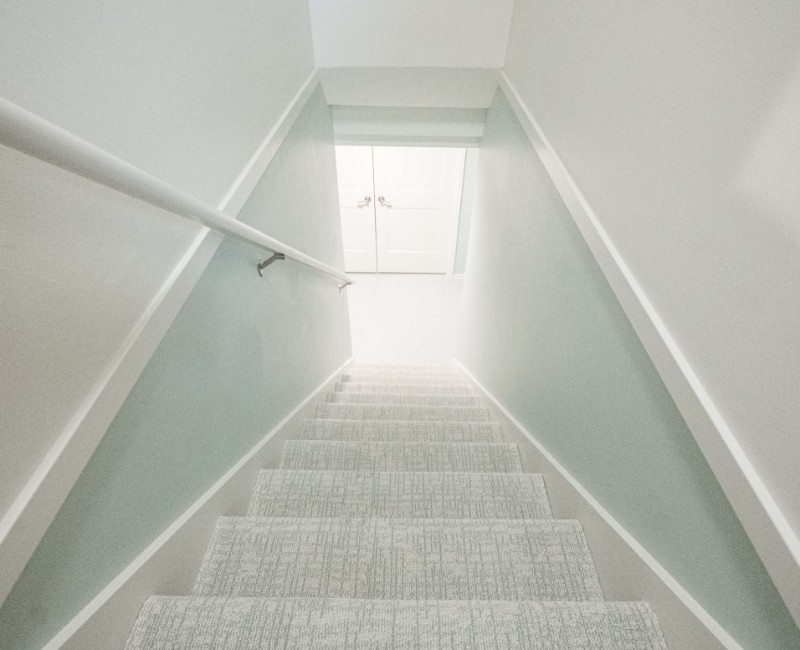
The basement remodel included a full structural and mechanical overhaul to make the space feel like an extension of the home. We demoed and rebuilt the stairs with new framing and carpet for a comfortable transition from the main floor.
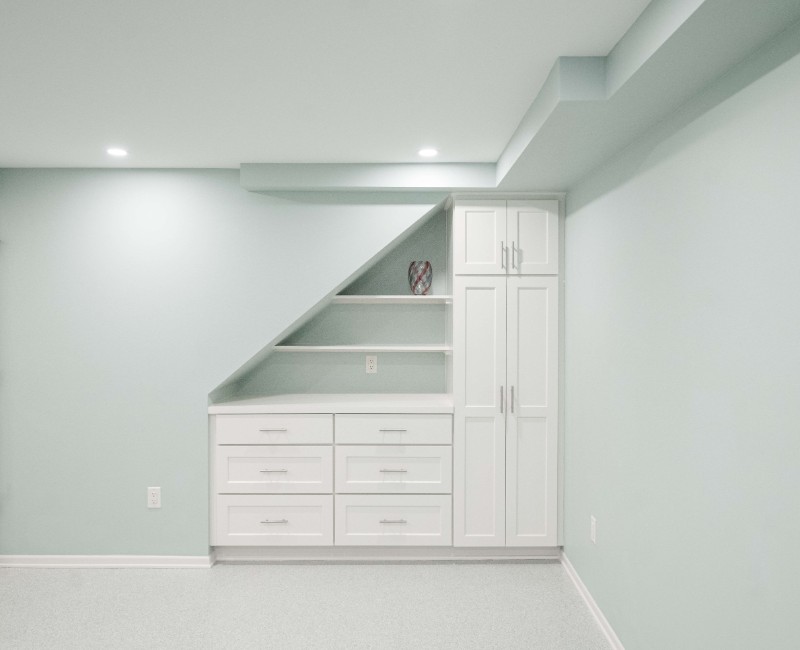
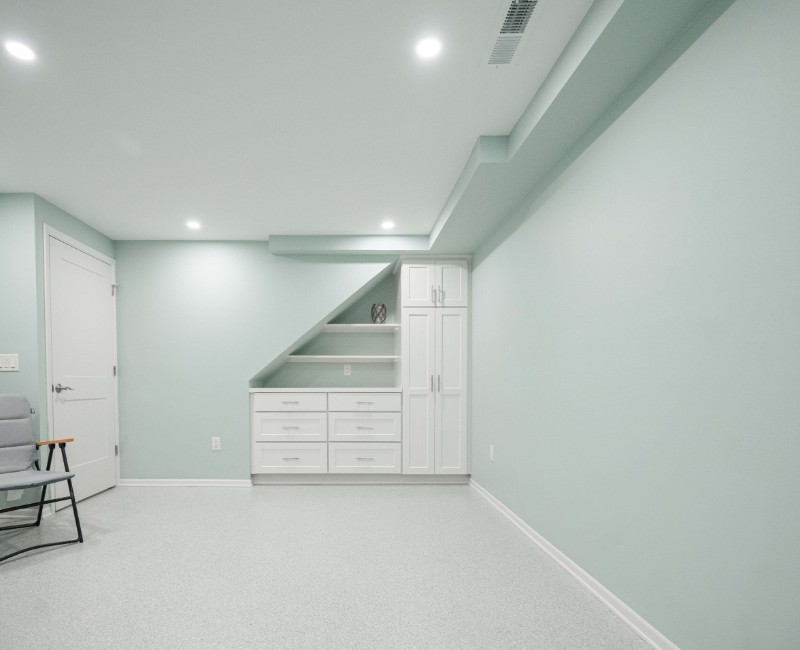
Our team cut in a new egress window, and reworked the HVAC, electrical and plumbing systems to support the new bedroom, bathroom and hallway layout. We used the space under the stairs for built-in cabinetry that saves space and keeps everything organized.
When it came to choosing the flooring, our clients were clear that they did not want carpet - and they wanted something that was durable in case of flooding, easy to clean, and safe for the kids. After going back and forth with our design team on a few different ideas, they landed on epoxy flooring. Specifically, they went with an epoxy flake system that added texture for increased traction.
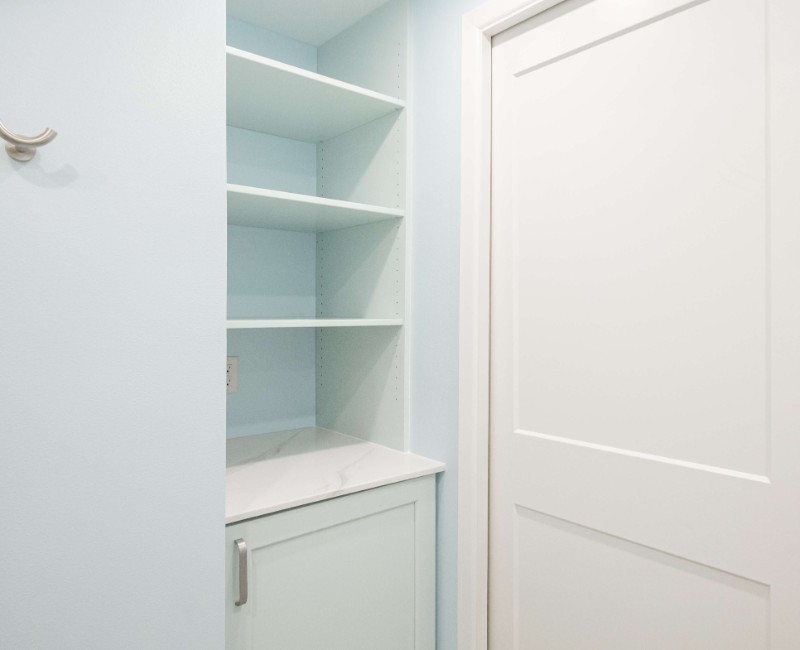
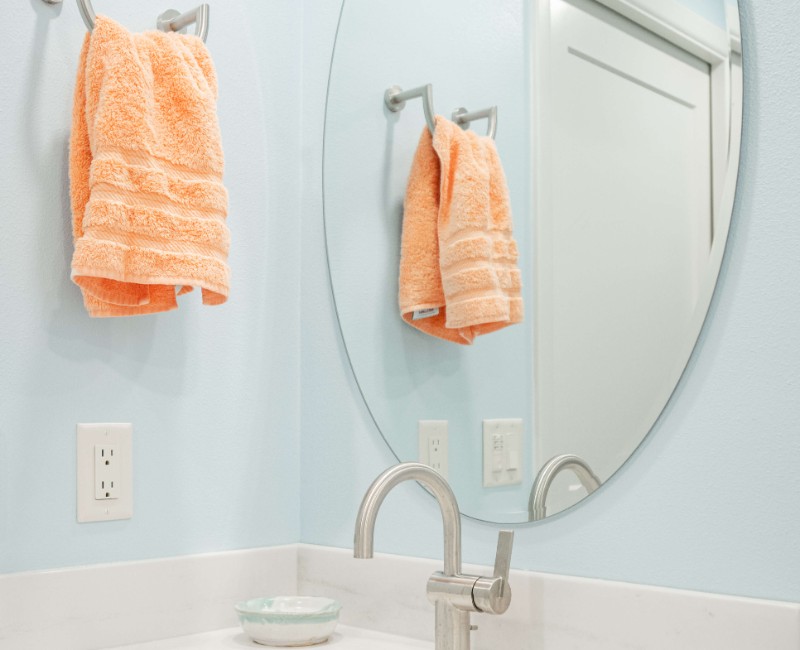
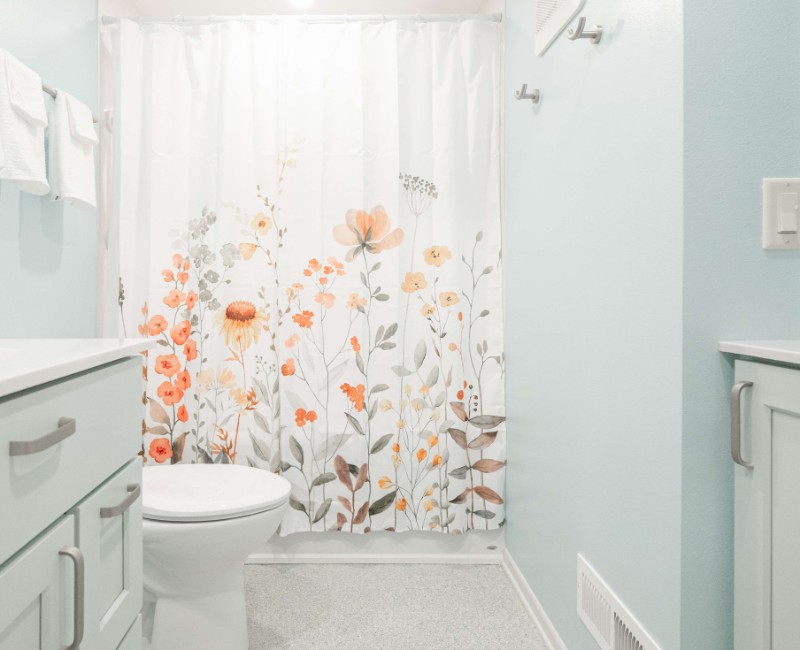
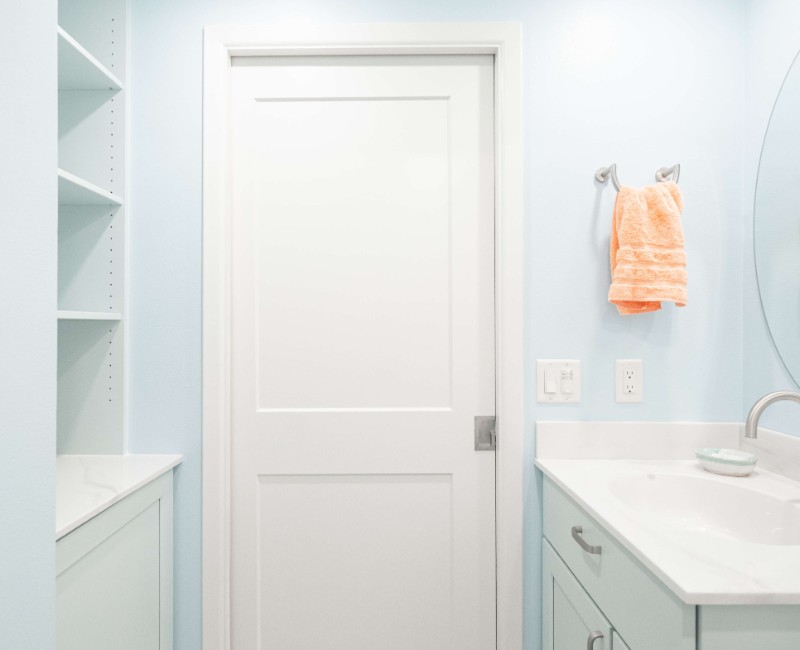
The homeowners worked with our design team on every detail of their renovation - from making sure the carpet by the stairs visually flowed with the epoxy floor, to the adjustable shelving in the built-in cabinets. Our clients chose a vibrant light blue color palette paired with crisp white trim and a tray ceiling, creating a calm, inviting retreat that feels like more than just a basement.